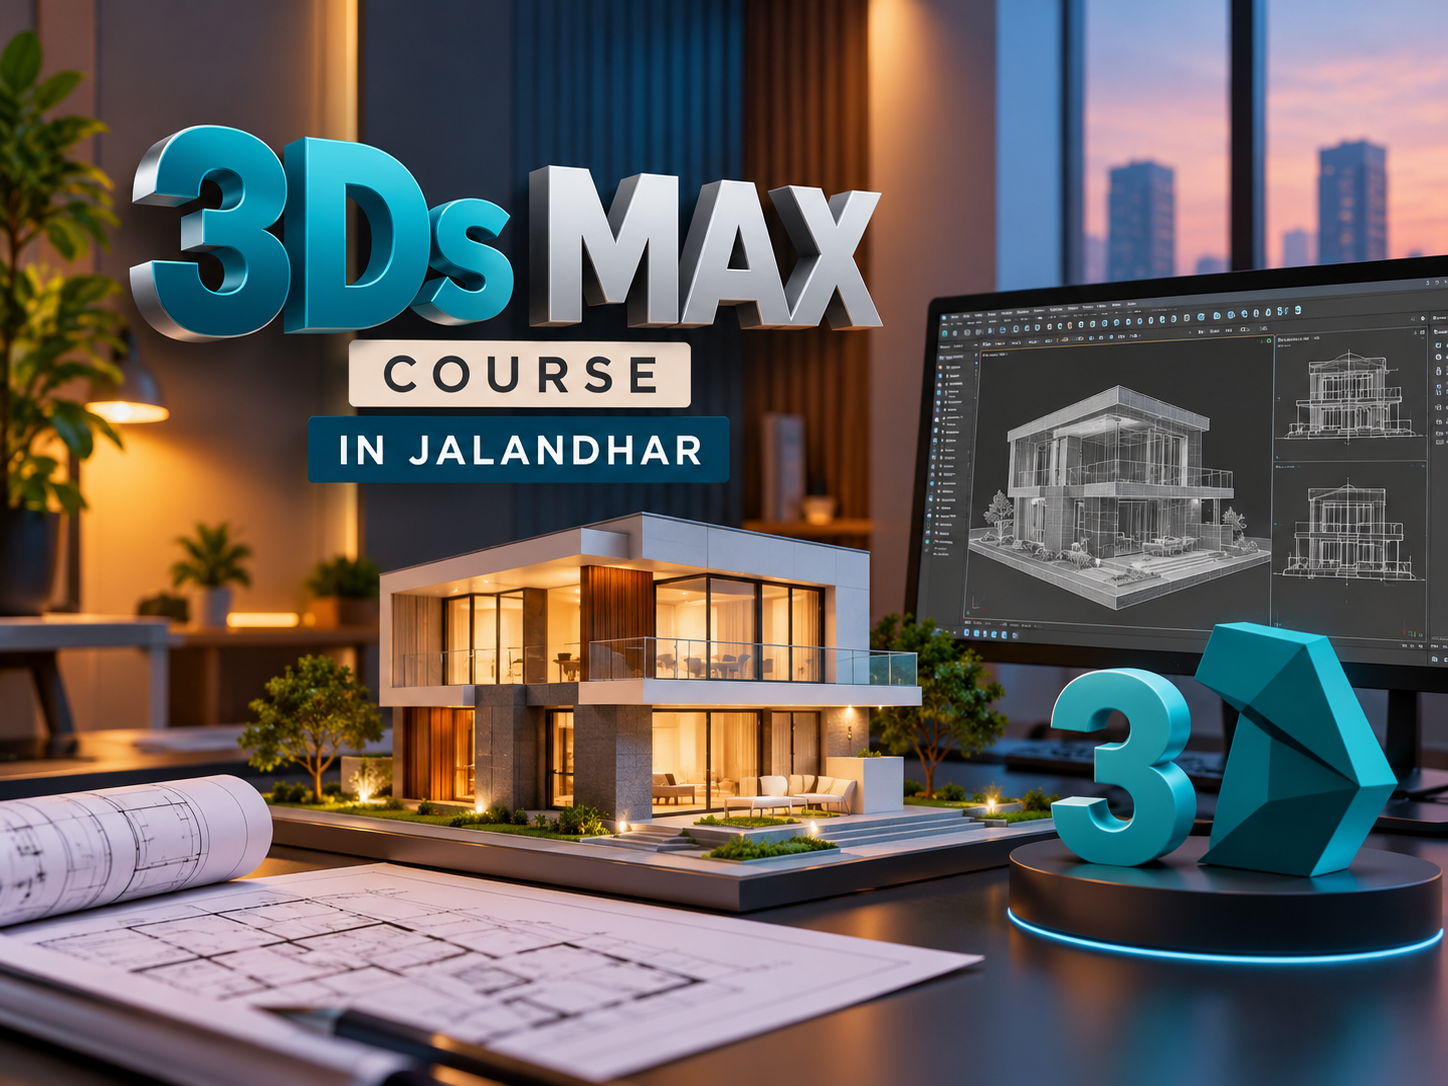
3Ds MAX course in Jalandhar
Three-dimensional design helps people communicate ideas before a physical space or product is created. From planning an interior to presenting an architectural concept, 3D visuals make shapes, materials, lighting, and spatial relationships easier to understand. Learning this process combines artistic judgement with technical skills.
A 3ds Max Course in Jalandhar can introduce learners to modelling, material creation, lighting, rendering, and animation. Students exploring these skills can contact Techcadd Jalandhar to discuss training requirements, course availability, and learning objectives.
For beginners, the goal is to understand a complete workflow and develop the ability to turn references into clear, convincing visual presentations.
What Is Autodesk 3ds Max?
Autodesk 3ds Max is software used for 3D modelling, animation, and rendering. It allows users to create objects, organise scenes, apply materials, position cameras, and produce images or animated sequences.
The software supports different creative tasks, including architectural visualisation, interior presentations, product scenes, and entertainment assets. The techniques required depend on the intended project.
An Autodesk 3ds Max Course in Jalandhar should begin with navigation, object creation, transformations, and scene organisation. Understanding these foundations makes more complex tasks easier to manage.
Learners should also develop a habit of saving versions and naming objects clearly.
Who Can Learn 3ds Max?
3ds Max can appeal to people interested in buildings, interiors, visual storytelling, and digital design. Previous design experience may be helpful, but beginners can start by learning basic geometry, scale, and composition.
Potential learners include:
Interior design students exploring room visualisation.
Architecture students developing presentation skills.
Civil engineering learners interested in spatial representation.
Graphic designers expanding into three-dimensional work.
Beginners exploring modelling and rendering.
Working professionals developing additional visualisation skills.
Before choosing 3ds Max Training in Jalandhar, learners should discuss prerequisites and the level of technical knowledge expected.
Understanding the Interface and Scene Setup
The first stage involves becoming comfortable with viewports, menus, selection tools, and object controls. Learners need to understand how to move around a scene and inspect objects from different angles.
Important beginner topics include:
Creating and saving project files.
Setting suitable units and dimensions.
Moving, rotating, and scaling objects.
Using snapping and alignment tools.
Organising objects into manageable groups.
Setting useful viewport display options.
A well-organised scene reduces confusion and supports accurate work. Consistent units are particularly important when creating furniture, rooms, or architectural elements from measurements.
Developing 3D Modelling Skills
Modelling involves creating the geometry that forms a scene. Beginners often start with simple objects before progressing to editable polygon techniques and more detailed forms.
A 3D Modelling Course in Jalandhar can help learners understand how objects are constructed and modified.
Useful practice tasks include:
Building tables, chairs, shelves, and cabinets.
Creating walls, floors, doors, and windows.
Editing vertices, edges, and polygons.
Applying modifiers to reshape geometry.
Maintaining suitable proportions and dimensions.
Removing unnecessary detail from simple objects.
Good modelling is not only about complexity. Clean geometry, correct scale, and an appropriate level of detail make scenes easier to edit and render.
Materials, Textures, and Surface Appearance
Materials control how surfaces respond to light. Textures add visible details such as wood grain, fabric patterns, or surface variation.
Learners should understand how material properties influence the appearance of glass, metal, paint, stone, and other surfaces. Texture mapping determines how an image fits an object.
During 3ds Max Classes in Jalandhar, practical exercises can explore consistent texture scale, suitable surface finishes, and material organisation.
The aim is to make materials support the design. Overly reflective surfaces or incorrectly scaled textures can distract from an otherwise well-built scene.
Lighting, Cameras, and Rendering
Lighting establishes visibility, mood, and depth. Camera placement determines what the viewer sees and how the design is presented.
A 3D Rendering Course in Jalandhar should help learners connect lighting decisions with material appearance, composition, and final output.
Key areas to practise include:
Balancing natural and artificial lighting.
Positioning cameras to communicate space clearly.
Adjusting exposure and image composition.
Creating test renders before final output.
Identifying noise and other rendering problems.
Selecting appropriate image dimensions.
Rendering quality depends on the whole scene. Strong modelling, suitable materials, and thoughtful lighting matter alongside technical settings.
Interior and Architectural Visualisation
Interior projects bring several skills together. Learners must interpret measurements, arrange furniture, apply finishes, and present a space from useful viewpoints.
An Interior Design Visualisation Course in Jalandhar can support practice with bedrooms, living rooms, kitchens, or commercial spaces.
Architectural projects may also include exterior forms, surrounding elements, and lighting conditions. Students exploring Architectural Visualisation Training in Jalandhar should practise reading references carefully and maintaining believable scale.
These visuals communicate design intent, but they do not replace technical drawings, structural calculations, or professional approvals required for construction.
Animation Basics and Portfolio Projects
Animation introduces movement through changes over time. Beginners can explore keyframes, simple object movement, camera paths, and basic walkthrough sequences.
A 3D Animation Course in Jalandhar may provide a starting point for understanding timing and scene presentation. More specialised animation work requires additional study and practice.
Portfolio projects can include:
A furnished residential room.
A small architectural exterior.
A product presentation with controlled lighting.
A short camera walkthrough.
Each project should demonstrate planning, development, revision, and a clear final presentation.
Exploring Training with Techcadd
When considering a Techcadd 3ds Max Course in Jalandhar, confirm the syllabus, software requirements, training duration, and practical assignments. Ask whether rendering tools are included and whether licences involve additional costs.
Discuss feedback, portfolio guidance, and batch timings directly with the institute before enrolling.
Conclusion
Learning 3ds Max requires regular practice in modelling, materials, lighting, and rendering. A 3ds Max Course in Jalandhar can provide a structured starting point. Explore training options with Techcadd Jalandhar and build your skills through carefully planned projects that demonstrate both technical understanding and design judgement.
Bring Your Design Ideas into 3D
Bring your design ideas into 3D with Techcadd Hoshiarpur. Explore 3ds Max modelling, materials, lighting and rendering through creative projects. Get course details today!
Tell us whatyou wantto create.
A few lines about yourself and the course you're interested in. Our admissions team replies within two working days, and you can book a free campus visit or demo class.
Call admissions→Or send an enquiry to your nearest campus- Phone
- +91 98881 22241
- Address
- 1st Floor, IAM, Crystal Plaza, SCS 78, opp. PIMS Hospital, Jalandhar, Punjab 144001